Stankowski Inspection & Quality Services
Welcome to SIQS, a dynamic company offering Non-Destructive Testing (NDT) and Weld Inspection (Cswip) services worldwide. With an extensive journey of over 9 years as an NDT specialist and welding inspector, the path was paved for a new chapter in this remarkable adventure. The pillars of Quality, Passion, Expertise, and Safety form the foundation on which our company stands. These principles shape our identity and guide every aspect of our activities
CSWIP 3.1
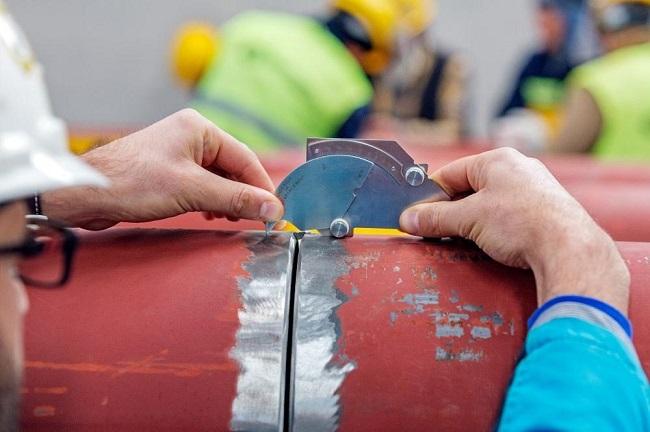
Welding inspectors play a critical role in ensuring the quality and integrity of welded structures and components. Their responsibilities encompass a range of tasks aimed at maintaining high standards of welding processes and outcomes. Some key activities of welding inspectors include:
- Welder qualification
- Dimensional verification
- Verify correct techniques
- Ensure suitable consumables & parameters
- Visual Inspection
- NDT managing
- Documentation & Reporting
Time of Flight Diffraction (ToFD)
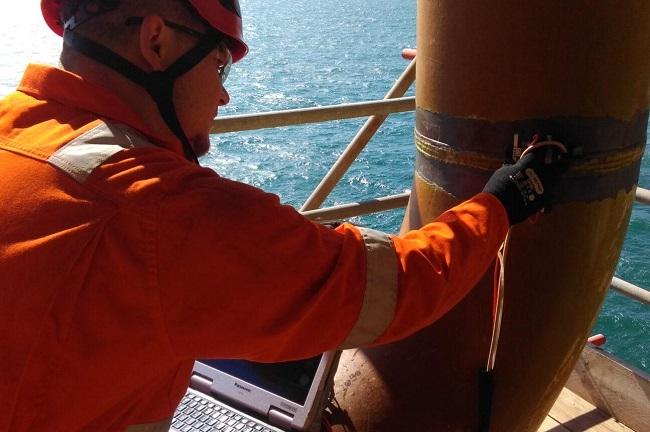
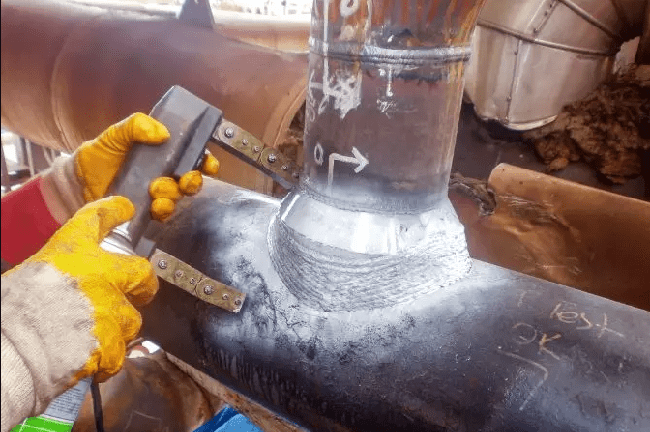
Time-of-Flight Diffraction (ToFD) inspection is a non-destructive testing technique used to evaluate the integrity of materials, especially welds, for defects such as cracks, flaws, or discontinuities. It involves sending high-frequency ultrasonic waves towards the material being inspected, and these waves interact with any imperfections present. The technique relies on the principle that when an ultrasonic wave encounters a defect, such as a crack, part of the wave is diffracted and redirected, while the other part continues its path. By analyzing the time delay and amplitude of the diffracted waves, inspectors can accurately determine the size, location, and shape of defects within the material. ToFD offers high precision and sensitivity, making it a valuable tool for quality control in various industries, including manufacturing, construction, and maintenance.
Ultrasonic Testing (UT)
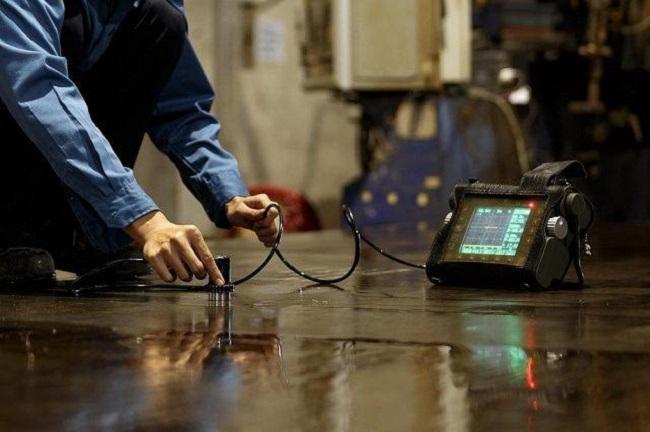
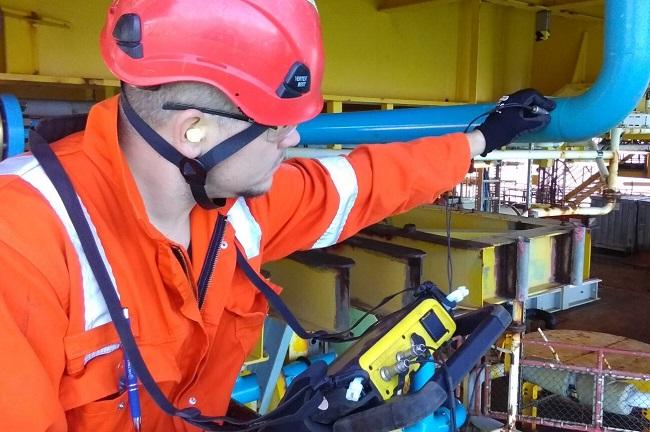
Ultrasonic Testing (UT) is a non-destructive testing method used to assess the internal structure and integrity of materials, primarily metals and alloys. It involves the use of high-frequency sound waves (ultrasound) that are directed into the material being tested. These sound waves travel through the material and are reflected back at interfaces between different layers or discontinuities within the material. By analyzing the time taken for the sound waves to return and the characteristics of the reflected waves, technicians can gather information about the material's thickness, presence of defects (such as cracks, voids, or inclusions), and overall structural integrity. UT is widely used in various industries, including manufacturing, construction, offshore, and oil and gas, as it provides valuable insights into a material's quality without causing damage.
Visual Testing (VT)
Visual Testing is a non-destructive testing (NDT) method used to assess the quality and integrity of materials or components by visually inspecting them for surface defects, anomalies, or irregularities. This technique involves visual examination of the object under well-lit conditions and often employs aids like magnifying glasses, borescopes, or specialized cameras to identify issues that might not be immediately visible to the naked eye. Visual Testing is commonly employed in industries such as manufacturing, construction, and aerospace to ensure product quality, safety, and compliance with standards. It is a straightforward and cost-effective method for identifying surface defects without causing any damage to the inspected material or component.
Magnetic Particle Inspection (MPI)
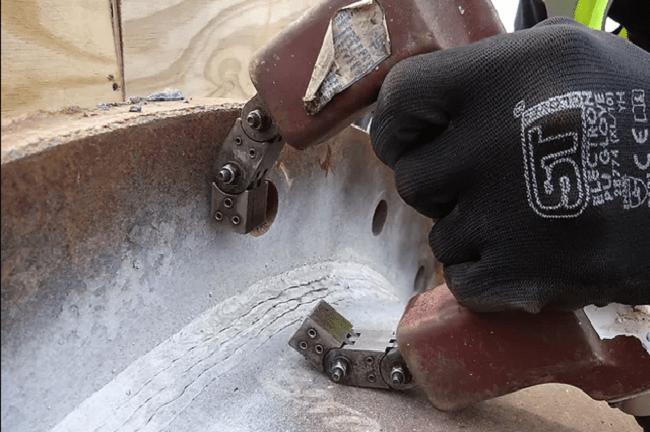
Magnetic Particle Inspection (MPI) is a non-destructive testing method used to detect surface and near-surface defects in ferromagnetic materials. It involves magnetizing the material and applying iron particles or magnetic ink onto its surface. Any discontinuities or defects in the material, such as cracks, fissures, or weld imperfections, will cause the iron particles to be attracted and accumulate at these areas, forming visible indications. This technique is widely employed in various industries, including manufacturing, on-offshore, and automotive, to ensure the integrity and safety of critical components. It is particularly effective for identifying flaws that are not easily visible to the naked eye, facilitating accurate quality assessment and maintenance decisions.
Dye Penetrant Inspection (DPI)
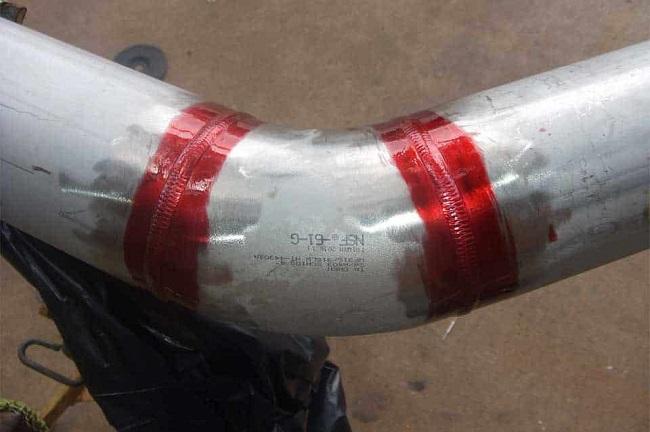
Dye Penetrant Inspection (DPI), also known as Liquid Penetrant Testing (LPT), is a non-destructive testing method used to detect surface defects, cracks, and discontinuities in materials. It is commonly applied to various industries, including manufacturing, aerospace, automotive, and more. In this process, a liquid dye penetrant is applied to the surface of the object being inspected, allowing it to seep into any surface defects through capillary action. After a certain dwell time, excess dye is removed, and a developer is applied. The developer draws the penetrant out of the defects, making them visible as brightly colored indications against a contrasting background.
This technique is especially useful for identifying flaws in non-ferrous metals. It provides a cost-effective and efficient way to ensure the integrity of materials and components without causing damage.
Irata Rope Access (RA)
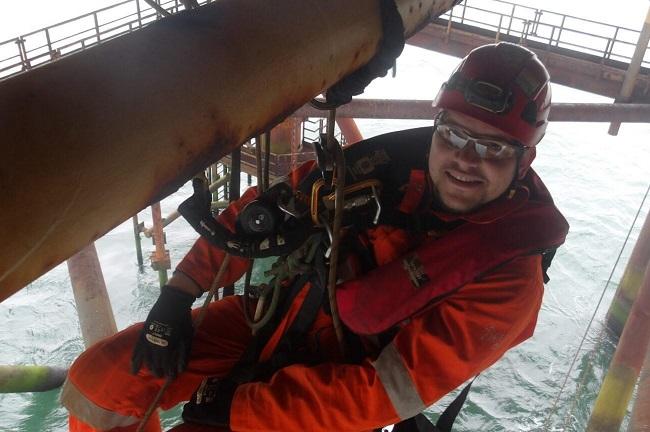
Irata Rope Access (RA) is a specialized technique used for accessing difficult-to-reach areas, primarily in industrial settings such as construction, maintenance, and inspection of structures like buildings, bridges, and oil rigs. It involves using ropes, harnesses, and various climbing techniques to safely navigate vertical surfaces and confined spaces. This method is known for its efficiency and versatility in providing access to areas where traditional means like scaffolding or cranes might be impractical or expensive. Irata Rope Access prioritizes safety through rigorous training, certification, and adherence to strict procedures, making it a widely recognized and trusted approach for working at heights and in challenging environments.
Time Served Certified Welding Inspector